<-- style PDP --> 34-34 Stornwood Court, Brampton - Condo Townhouse for sale for $689,000
  • new
  • for sale

34-34 Stornwood Court

Brampton, Ontario, L6W 4H8 - Fletcher's Creek South

$689,000

  • Neighbourhood

    Fletcher's Creek South

  • Major Intersection

    Hurontario St-Steeles Ave W

  • Listed Since: 61 day(s)

  • Last update: 61 day(s) ago

Overview

  • Property Type

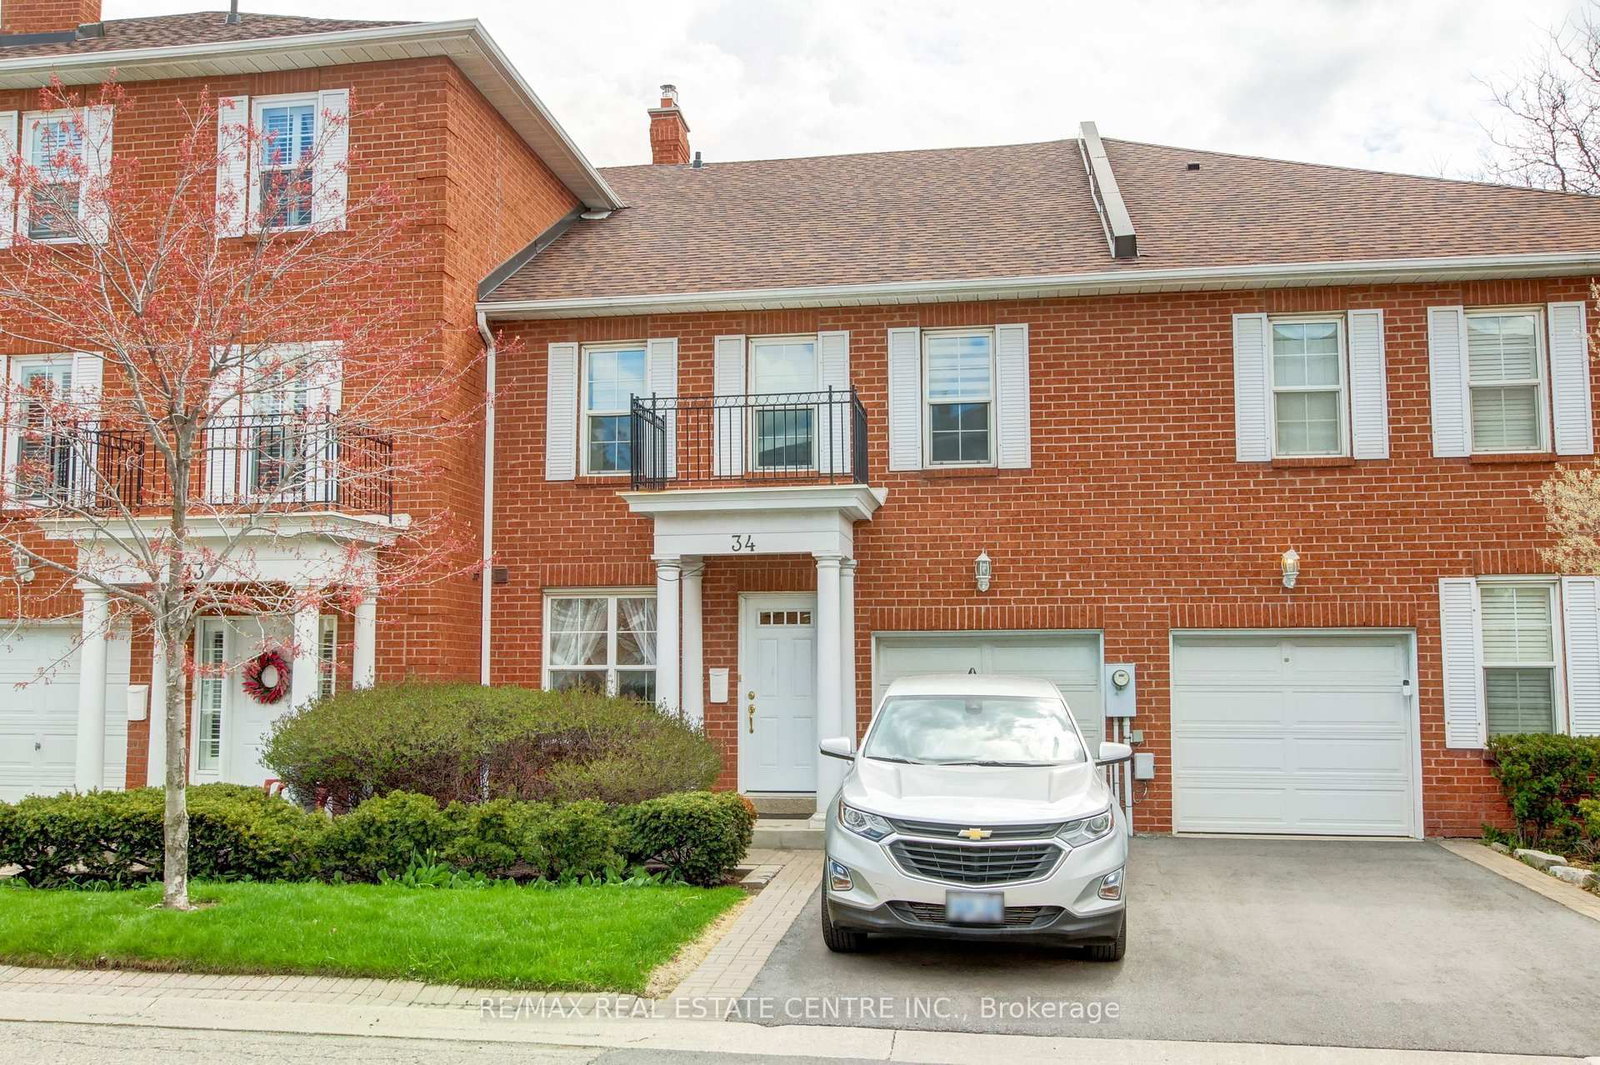
    Condo Townhouse, 2-Storey

  • Bedrooms

    3

  • Bathrooms

    3

  • Square Feet

    1800-1999

  • Exposure

    North

  • Total Parking

    2 (1 Attached Garage)

  • Maintenance

    $552

  • Taxes

    $4,562.45 (2025)

  • Balcony

    None

Property Description

Property description for 34-34 Stornwood Court, Brampton

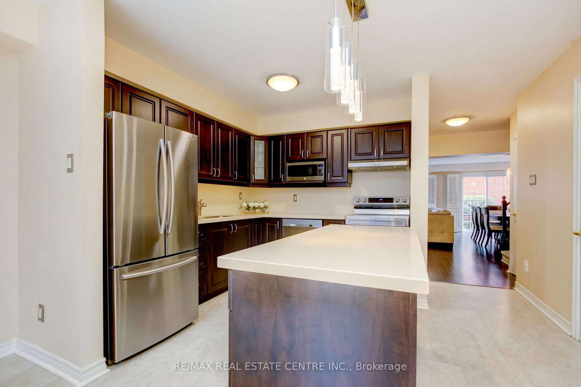
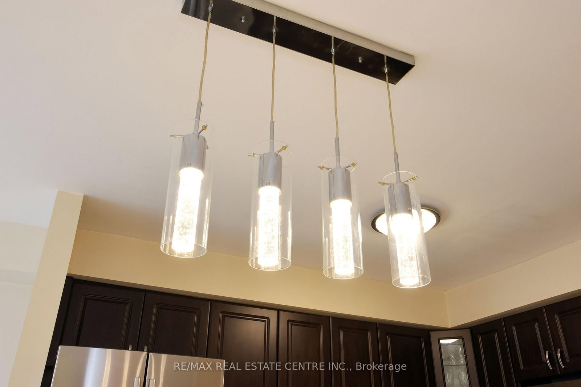
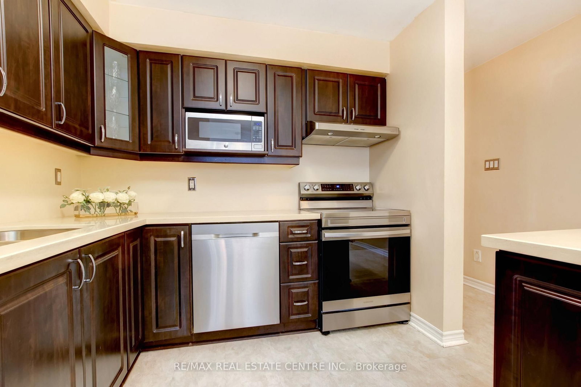
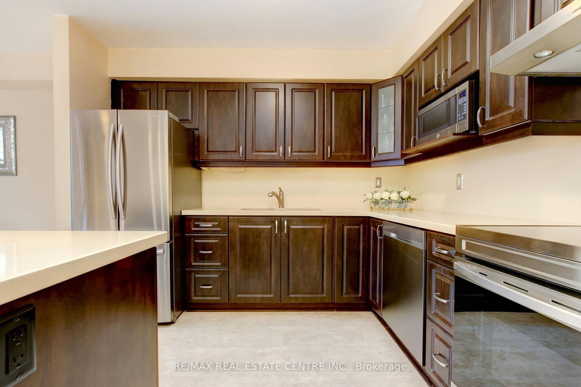
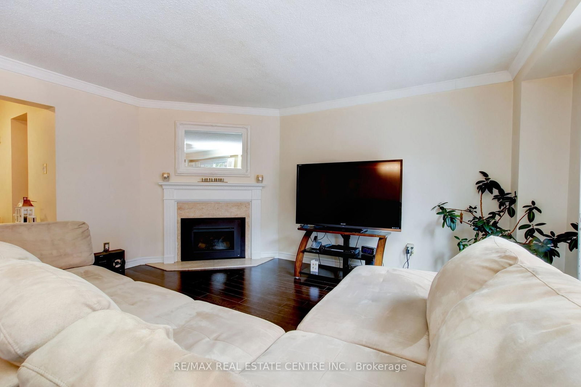
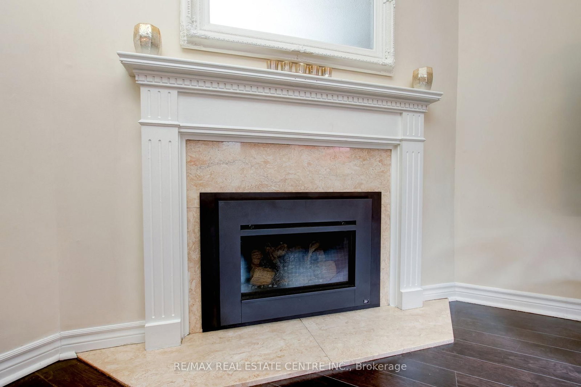
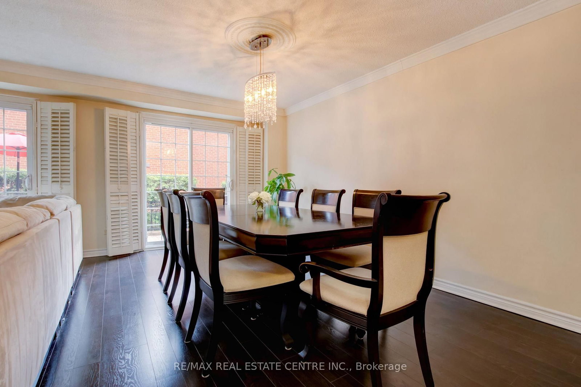
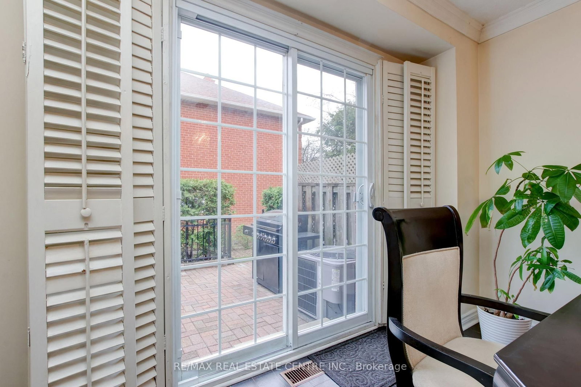
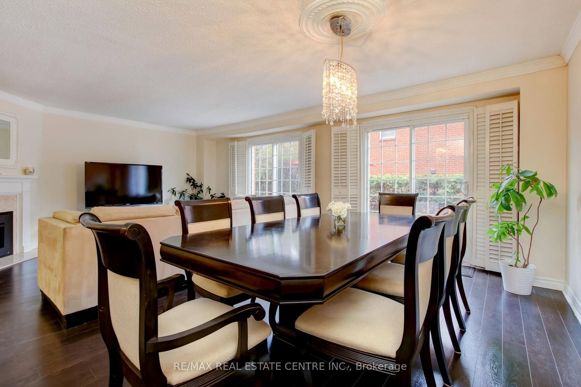
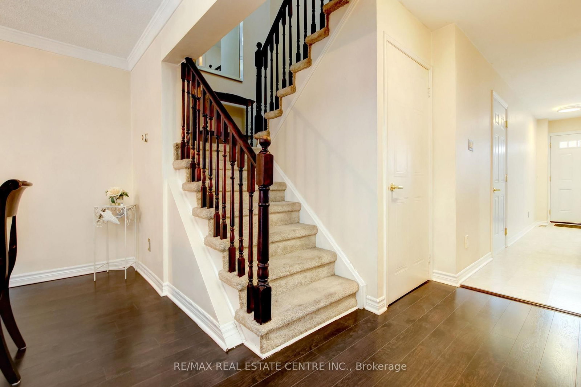
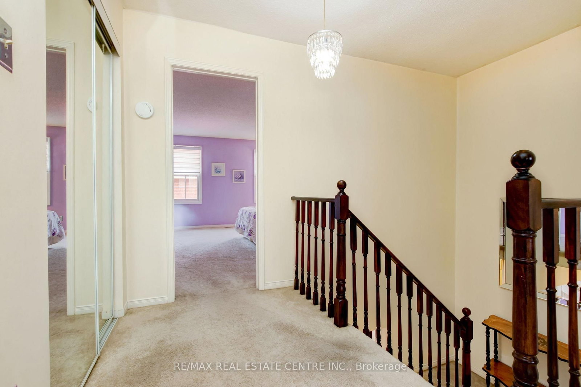
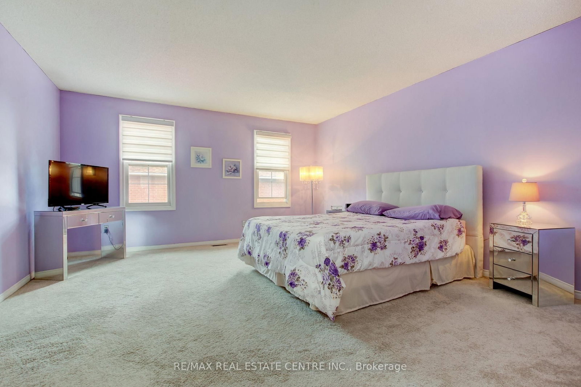
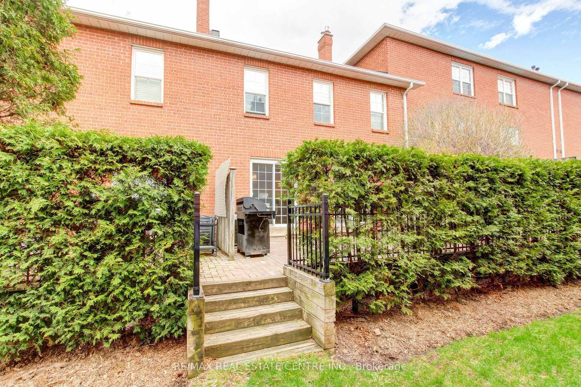
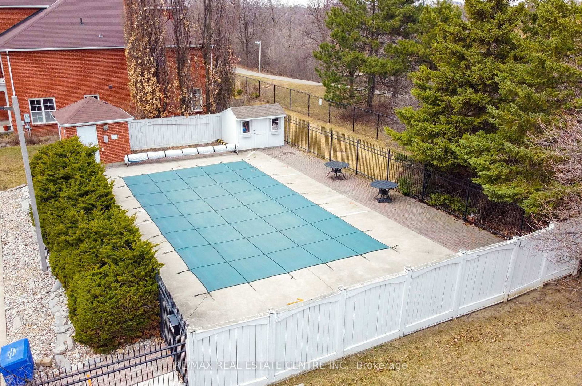
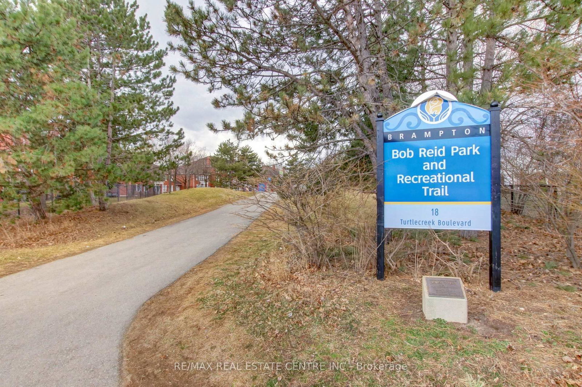
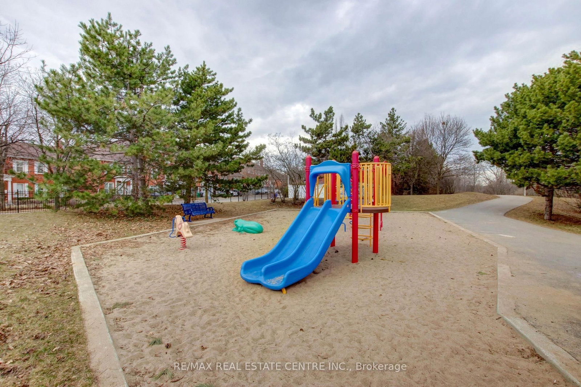
Welcome to 34 Stornwood located in a beautiful enclave of executive townhomes. This bright and well kept home is perfect for first time buyers, families or downsizers who don't want to compromise on space. Enjoy your morning coffee in the breakfast nook combined with the updated kitchen that features stainless appliances and an island that provides additional workspace. Off the centre hall is a powder room and 2 closets. The living room has a lovely gas fireplace that can also be enjoyed from the dining area. A walkout to the patio off the dining space provides a nice private spot to enjoy BBQ and outdoor entertaining. Upstairs you'll find 3 nice size bedrooms with the spacious primary bedroom featuring a walk-in closet and 3-pc ensuite. A 4-pc main bath services Bedroom 2 & 3 and completes the upper level. The full basement is a blank canvas allowing you to create the space that suits your needs. Perhaps extended living space, an in-law suite, dedicated home office or private guest area. The attached garage has a door opener and access to the home. Conveniently located to the Brampton bus terminal and upcoming LRT system. Close access for commuters to Hwys #10, #407 & #410. Amenities close by include restaurants, schools, grocery stores, banks, Sheridan College, recreation centre, parks, Etobicoke Creek trail and 2 golf clubs (Peel Village & Brampton Golf Club). With summer approaching you can enjoy the inground swimming pool for exercise and relaxation. A spacious well maintained home, practical functional layout, great location and great value ...this home checks all the boxes for comfortable convenient living.

Listed by RE/MAX REAL ESTATE CENTRE INC.

  • MLS #

    W13095432

  • Sq. Ft

    1800-1999

  • Sq. Ft. Source

    MLS

  • Year Built

    31-50

  • Basement

    Unfinished

  • View

    n/a

  • Garage

    Attached, 1 spaces

  • Parking Type

    Owned

  • Locker

    None

  • Pets Permitted

    Yes-with Restrictions

  • Exterior

    Brick

  • Fireplace

    Y

  • Security

    n/a

  • Elevator

    n/a

  • Laundry Level

    Lower

  • Building Amenities

    Outdoor Pool

  • Maintenance Fee Includes

    Parking

  • Property Management

    B1 Management Group Inc.1-877-721-2663

  • Heat

    Forced Air

  • A/C

    Central Air

  • Water

    n/a

  • Water Supply

    n/a

  • Central Vac

    N

  • Cert Level

    n/a

  • Energy Cert

    n/a

  • Breakfast

    3.82 x 2.72 ft Ground level

    Picture Window, Combined W/Kitchen, Tile Floor

  • Kitchen

    3.82 x 3.34 ft Ground level

    Updated, Stainless Steel Appl, Centre Island

  • Living

    6.85 x 4.27 ft Ground level

    Gas Fireplace, Large Window, Open Concept

  • Dining

    4.78 x 2.32 ft Ground level

    Open Concept, California Shutters, W/O To Patio

  • Primary

    4.86 x 4.45 ft 2nd level

    3 Pc Ensuite, Broadloom, W/I Closet

  • 2nd Br

    5.23 x 2.68 ft 2nd level

    Broadloom, Window, Closet

  • 3rd Br

    4.7 x 3.8 ft 2nd level

    Broadloom, Window, Closet

  • MLS #

    W13095432

  • Sq. Ft

    1800-1999

  • Sq. Ft. Source

    MLS

  • Year Built

    31-50

  • Basement

    Unfinished

  • View

    n/a

  • Garage

    Attached, 1 spaces

  • Parking Type

    Owned

  • Locker

    None

  • Pets Permitted

    Yes-with Restrictions

  • Exterior

    Brick

  • Fireplace

    Y

  • Security

    n/a

  • Elevator

    n/a

  • Laundry Level

    Lower

  • Building Amenities

    Outdoor Pool

  • Maintenance Fee Includes

    Parking

  • Property Management

    B1 Management Group Inc.1-877-721-2663

  • Heat

    Forced Air

  • A/C

    Central Air

  • Water

    n/a

  • Water Supply

    n/a

  • Central Vac

    N

  • Cert Level

    n/a

  • Energy Cert

    n/a

  • Breakfast

    3.82 x 2.72 ft Ground level

    Picture Window, Combined W/Kitchen, Tile Floor

  • Kitchen

    3.82 x 3.34 ft Ground level

    Updated, Stainless Steel Appl, Centre Island

  • Living

    6.85 x 4.27 ft Ground level

    Gas Fireplace, Large Window, Open Concept

  • Dining

    4.78 x 2.32 ft Ground level

    Open Concept, California Shutters, W/O To Patio

  • Primary

    4.86 x 4.45 ft 2nd level

    3 Pc Ensuite, Broadloom, W/I Closet

  • 2nd Br

    5.23 x 2.68 ft 2nd level

    Broadloom, Window, Closet

  • 3rd Br

    4.7 x 3.8 ft 2nd level

    Broadloom, Window, Closet

Thinking of Selling?

Find Out Your Home’s Value in Today’s Market!

No Email or Signup is required to view your home estimate.

estimate your home value

Contact Manoj Kukreja

Sales Representative,
Century 21 People’s Choice Realty Inc.,
Brokerage
(647) 576 - 2100

Manoj profile avatar

Property History

Property history for 34-34 Stornwood Court, Brampton

This property has been sold 3 times before. Create your free account to explore sold prices, detailed property history, and more insider data.

Sign In / Register

Mortgage Calculator

This data is for informational purposes only.

Mortgage Payment per month

Principal Amount

Interest

Total Payable

Amortization

Amortization

Closing Cost Calculator

This data is for informational purposes only.

Closing Cost Total for this property

Total Cash flow for purchasing this property

Down Payment(%)*
Additional information

Provincial Land Transfer Tax

Ontario Land Transfer Tax Rebate

Toronto Land Transfer Tax

Toronto Land Transfer Tax Rebate

PST on CMHC Insurance Premium

Lawyer Fees

$2,825

Government Registration Fee's

$164

Title Insurance

Closing Cost Total

Total Cash flow for purchasing this property

Provincial Land Transfer Tax

Ontario Land Transfer Tax Rebate

Toronto Land Transfer Tax

Toronto Land Transfer Tax Rebate

PST on CMHC Insurance Premium

Lawyer Fees

$2,825

Government Registarion Fee's

$164

Title Insurance

Down Payment(%)*

* A down payment of less than 20% is permitted only for first-time home buyers purchasing their principal residence. The minimum down payment required is 5% for the portion of the purchase price up to $500,000, and 10% for the portion between $500,000 and $1,500,000. For properties priced over $1,500,000, a minimum down payment of 20% is required.

Thinking of Selling?

Find Out Your Home’s Value in Today’s Market!

No Email or Signup is required to view your home estimate.

estimate your home value

Contact Manoj Kukreja

Sales Representative, Century 21 People’s Choice Realty Inc., Brokerage
(647) 576 - 2100

Manoj profile avatar

Recent Sold Listings in Fletcher's Creek South, Brampton

Popular Cities